The Working Heart of the Home: Fitted Joinery for Utility Rooms That Earn Their Space
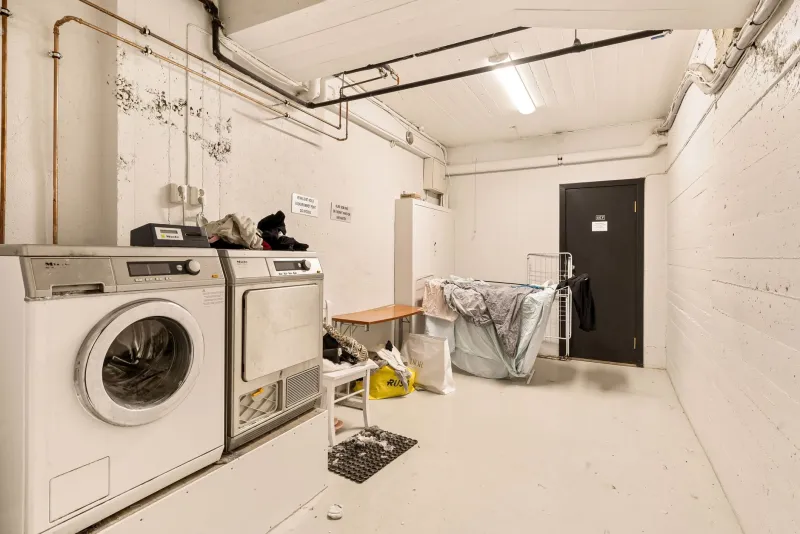
The utility room occupies an unusual position in the British home. It is rarely a room of display. More often it is a passage from the back door, a place for the washing machine, a cupboard for the boiler, a drying area in winter and an unofficial store for bicycles, wellington boots and the recycling. When it is well planned, it absorbs the practical work of family life without complaint. When it is not, it becomes the cupboard of last resort: everything pushed in, nothing easy to reach, and the boiler quietly hemmed in behind a wall of coats.
At Charmans Joinery, fitted furniture is made by hand in our UK workshop, and the utility room is one of the clearest tests of whether bespoke joinery is truly fit for purpose. The question is not simply how much storage can be fitted into the space. It is whether the room can accommodate appliances, heat, moisture, servicing, noise and the awkward bulk of daily equipment while remaining a place people can actually use.
Begin with the services, not the shelves
A utility room is a service room before it is a storage room. The survey should identify the boiler, flue route, stopcock, meters, isolation valves, drainage, extractor outlet, sockets and any pipework that runs close to the floor or wall. These are not details to be worked around at the end of the job. They determine the setting out.
Access matters. A boiler that is boxed in without sufficient ventilation or clearance is a servicing problem waiting to happen, and manufacturer instructions must be followed rather than treated as a vague suggestion. Removable panels, louvred doors and carefully sized grilles are not compromises in the design; they are part of it. The same principle applies to washing machine valves, traps and the space behind an appliance. Fitted joinery should make routine maintenance straightforward, not turn a five-minute task into an afternoon of dismantling.
The appliance bay as a designed object
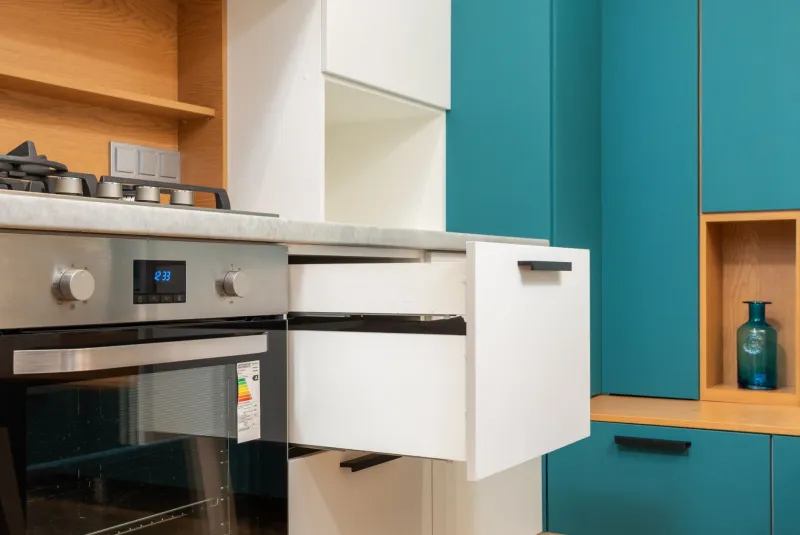
A washing machine or tumble dryer is not a cupboard. It moves, vibrates, produces heat and uses water. An appliance bay therefore needs to be dimensioned for the appliance that is there now and, ideally, for a sensible replacement later. Door swings, hose runs, levelling feet and stacking kits all need room. A worktop above an appliance may look neat, but it must not close off the ventilation the machine requires.
Sound insulation is worth considering in open-plan or downstairs utility rooms, particularly where the washing machine runs in the evening. Solid construction, careful fitting and acoustic lining around the bay can reduce noise, but insulation must never block airflow or service access. Quiet craftsmanship and safe engineering have to be pursued together.
Heat, moisture and the boiler cupboard
The boiler cupboard is a familiar British compromise. It keeps the boiler out of sight, but all too often it also becomes a place where coats are hung against hot pipework and boxes are stacked beneath a flue. A bespoke cupboard can do better. It can provide fixed ventilation, clear servicing space, a secure door and a clean internal finish. It can also make clear, through its design, what should and should not be stored there.
Hot water cylinders and associated pipework require their own clearances and access. Insulation can reduce heat loss and noise, but it should not create an airtight box around equipment that needs air. In older homes, where cupboards were often added incrementally, the fitted solution may involve removing as much as adding: simplifying a congested corner so that the boiler, pipes and controls can be seen and reached.
Drying that does not depend on luck
Drying laundry in a British winter is rarely solved by opening a window and hoping. A utility room can support drying through a ceiling-mounted pulley, pull-out racks, a slatted shelf or a dedicated drying zone near a heat source, but the moisture has to go somewhere. Extraction and ventilation are central. A drying cupboard can work well when it is designed with airflow and humidity in mind, rather than simply as a sealed box with a heater inside.
A useful rule is to separate the drying zone from the storage of clean, dry items. Damp coats and towels should not be pressed against shelves of bedding. The joinery should allow air to move around wet items and should be finished in materials that tolerate occasional condensation without swelling or delaminating.
Bikes, boots and the wet British morning
Bicycles are the awkward bulk that many utility plans overlook. A bicycle needs floor space, a stable resting point and a route in and out of the door. Wall hooks and floor stands can work, but they must be positioned so that pedals, handlebars and wheels do not foul appliance doors or walkways. In tight rooms, a vertical rack may be the only sensible answer, provided the ceiling height and fixing points allow it.
Boots and coats need a different kind of storage. A bench with a drip tray beneath, a slatted shelf for wet footwear and a peg rail above can keep the worst of the weather in one place. The floor finish should be able to take grit and water. A fitted mat well at the back door is a small detail that makes a considerable difference to the amount of dirt carried further into the house.
Sound, smell and the daily choreography
The best utility rooms are organised around movement: from back door to washing machine, from machine to drying, from drying to ironing or folding, and from boots to coat hooks. Fitted joinery can support that sequence without filling every wall. A clear walkway, good lighting and sockets where they are needed are as important as cupboard volume. Bins, recycling and pet food also need homes that are easy to clean and do not trap odour.
Restraint is part of the craft. Not every wall needs a cabinet, and not every item needs to be hidden. Open shelving for daily items and closed storage for the visually untidy can be a better balance than a uniform run of doors. The aim is a room that works with the household, not one that simply conceals the evidence of it.
Materials that accept real life
Utility rooms are hard on furniture. Moisture-tolerant boards, sealed edges, durable paints and worktops that can take a knock are sensible starting points. Solid timber and plywood can perform well when detailed correctly, while cheap chipboard near a leaking appliance rarely ages gracefully. Removable plinths and accessible service voids are worth more than an extra shelf in a corner.
A utility room should not be a showroom. It should be a well-made working room, and bespoke joinery is at its best when it respects that. The boiler must breathe, the washing machine must be serviceable, the bikes must not block the door and the wet coats must have somewhere to dry. When those things are designed in from the survey onwards, the room stops being a cupboard of last resort and becomes what it should be: the working heart of the home.