Between the Flights: Making a British Landing Useful Without Making It Feel Smaller
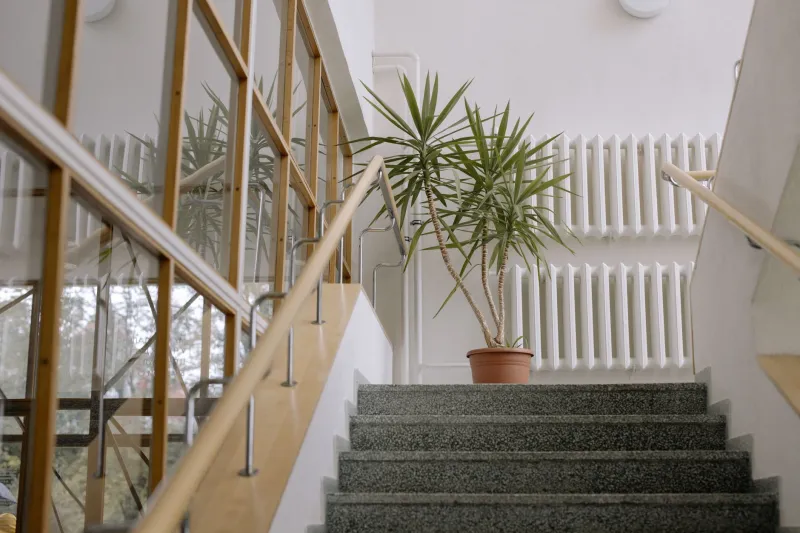
A landing is rarely the room a household set out to improve. It is the space between one floor and the next, crossed many times a day and seldom paused in. Yet in many British homes it is also the most forgiving place to add useful storage: it takes pressure off bedrooms, gives linen a proper home and can turn a redundant corner into a place to sit, read or work. The difficulty lies in doing so without turning a generous route into a corridor or a light-filled stairwell into a wall of doors.
The route comes before the room
Before any discussion of cupboards, shelves or seats, a landing must be understood as a means of escape and a daily circulation route. Fitted joinery should not encroach on the clear width needed to pass the stairhead, nor should it obstruct the approach to bedroom and bathroom doors. Handrails must remain usable, and any new cupboard or bench should be set back from the top and bottom of the stairs so that no one arrives at a closed door or a projecting corner.
This is not a counsel of timidity. It is a matter of sequence. Once the walking line, door swings and stairhead clearance have been established, the remaining wall space can be assessed honestly. In many terraced houses, that leaves a narrow strip beside the stair bulkhead or a shallow recess beside a chimney breast. Those are often the very places where fitted joinery earns its keep.
Reading the light and the stairhead
Landings frequently rely on borrowed light from a stair window, a fanlight or an open doorway. A tall, deep wardrobe placed against that source will make the whole stairwell feel darker, even if the landing itself remains passable. Shallow shelving, a low bench or a closed cupboard kept below sill height is usually more sympathetic. Where the stairhead has a sloping ceiling or a boxed-in bulkhead, the joinery can follow that geometry rather than fighting it.
The stairhead itself is a useful cue. A cupboard built over the bulkhead can provide linen storage without taking floor area from the landing. A shallow bookcase along the adjacent wall can do similar work at a fraction of the depth. The aim is not to fill every surface but to use the awkward places that would otherwise remain dead space.
The awkward wall is often the best wall
Older British landings are seldom square. Walls bow, ceilings dip and door casings sit out of plumb. This is precisely where bespoke joinery has an advantage over freestanding furniture. Carcasses can be made independently and scribed to the wall, with fillers and mouldings taking up the irregularities. A purpose-made cupboard can sit tight to an uneven wall without the gaps and wasted corners that come with mass-produced units.
Depth should be considered with restraint. A landing linen cupboard rarely needs the depth of a bedroom wardrobe. Shallow cupboards of around 300mm can hold towels, bedding and boxes very effectively, while bookcases can be shallower still. Reducing depth is often the single most effective way to preserve the feeling of space.
Three layouts that work
In a Victorian or Edwardian terraced house, the landing often has a narrow recess beside the stairhead and a wall opposite the bedroom doors. A shallow linen cupboard in the recess, fitted with doors painted to match the wall, can be almost invisible. Opposite, a low seat with storage beneath may provide a place to put on shoes or pause with a book, provided it does not project into the walking line. Open shelves above can carry books without adding visual weight at floor level.
In a semi-detached home, the landing may be wider but interrupted by a stair bulkhead and a window. Here, a bank of low cupboards beneath the window can be useful, with a seat above if the sill height allows. The bulkhead can be used for a full-height cupboard, but it should stop short of the window reveal so that light is not cut off. A small desk or dressing table can sometimes be fitted into a deeper alcove, but only if the landing remains a route first and a workspace second.
In a cottage, the landing may be small and the ceilings low or sloping. Fitted joinery should follow the roof line rather than filling it. Low drawers under a sloping ceiling, a shallow cupboard beside a chimney breast or a simple shelf above a handrail can all be effective. In such spaces, fewer and better-proportioned pieces are usually preferable to a comprehensive wall of storage.
Details that keep a landing open
Colour and handle choice matter as much as dimensions. Painting fitted furniture to match the surrounding walls helps it recede. Simple knobs or push-latches are less obtrusive than large handles. Open shelving can make a landing feel more generous than closed cupboards, provided the contents are orderly. Lighting should be considered early: a cupboard that blocks a pendant or leaves the stairhead in shadow is a poor bargain.
Ventilation also deserves attention, particularly where cupboards are fitted against external walls or around a stairwell. Air must be able to move, and any existing vents should not be covered. Fire doors, if present, should not be compromised by new joinery, and the means of escape should remain clear.
Commissioning with care
A landing is a small space with large consequences. A thorough survey should record the stairhead geometry, door swings, handrail positions, window heights and wall irregularities before any drawing is agreed. A simple mock-up using cardboard or tape can reveal whether a proposed cupboard will crowd the route. The best fitted furniture on a landing is not the piece that uses every millimetre, but the piece that makes the space work harder while still feeling like a landing.