A Desk That Belongs: Fitted Workspaces for Rooms With Other Jobs
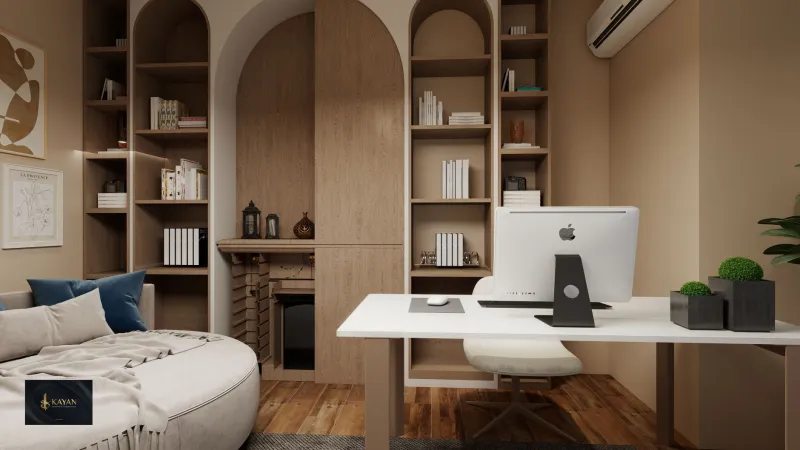
Remote and hybrid working have settled into many British homes not as a dedicated study, but as a corner of a spare bedroom, a stretch of landing, or the end of a living room. The result is a workspace that must do its job while remaining a bedroom, a passage or a place to sit in the evening. Bespoke joinery is well suited to this compromise, provided the design begins with the room as it actually is rather than with a catalogue image of an office.
Begin with the body, not the desk
A fitted desk is only useful if it can be used comfortably. For regular work, the working surface should allow the forearms to rest roughly level while the shoulders remain relaxed, with sufficient knee clearance beneath. A shallow shelf pretending to be a desk will soon be resented. Depth matters as much as width: a screen placed too close, or a keyboard perched at the edge, encourages poor posture regardless of how neatly the joinery is made.
In a room with other duties, the desk may need to accommodate occasional rather than daily use. That does not excuse poor ergonomics. A chair must be able to sit squarely at the desk, with room to push back without striking a bed frame or door. If the workspace is on a landing, the route past it should remain clear and safe. The desk can be compact, but the space around it cannot be an afterthought.
The route of the cable
Cable management is rarely visible in photographs and almost always noticeable in use. A fitted desk should have a planned route for power, charging leads and data, with sockets positioned where they can be reached without crawling beneath the furniture. A recessed back panel, a service void or a removable upstand can keep leads tidy while allowing access when equipment changes.
It is equally important not to seal heat-generating equipment into a closed cupboard. Routers, laptops and chargers need ventilation, and a joiner should leave a sensible path for air as well as cable. Grommets and desk-level sockets are useful, but they should be part of a wider strategy rather than a cosmetic gesture. The aim is a workspace that can be altered without dismantling the room.
Heat, air and the radiator
Many British homes place a radiator exactly where a desk is most wanted: beneath the window or along the only free wall. Fitted joinery must respect that. Boxing in a radiator without thought can reduce its output and trap warm air, while a desk placed directly over a heat source may be uncomfortable for the person using it.
Where a radiator must remain, a slatted grille or open framework can preserve convection and access to the valve. Clearance should be maintained, and the desk should not become a shelf that prevents the room from heating properly. In older properties, airflow matters too. Solid furniture tight against a cold external wall can encourage condensation, so a small gap, a ventilated back or a suitable lining detail may be advisable. These are practical joinery decisions, not decorative ones.
Borrowed light
A workspace in a spare bedroom or living-room corner often depends on borrowed daylight. The desk should be placed to take advantage of it without placing a screen directly against a bright window. Glare is tiring, and a view is not always compatible with concentration. Where natural light is limited, task lighting becomes part of the fitted design: a dedicated lamp, a switched socket in a convenient place, and a finish that does not turn the corner into a dark recess.
Colour and sheen deserve consideration. A very dark or highly reflective surface may look striking, but it can make a small workspace feel heavier or more clinical. A calm, neutral finish often allows the joinery to recede when the working day ends.
A place for everything, and a lid for some of it
Clutter containment is what allows a fitted workspace to coexist with domestic life. Shallow drawers for stationery, a closed cupboard for files, and a specified place for a printer can prevent the desk surface from becoming a general repository. If the room must revert to a bedroom or sitting room in the evening, doors that close are more valuable than open shelving filled with paperwork.
The ‘office in a cupboard’ approach can work well where floor space is tight, but it must be designed with real clearance and real equipment in mind. A tambour door, bi-fold doors or a simple hinged cabinet may all be appropriate, provided the chair can be stored and the doors can open without conflict. Storage should be measured around the things that actually need to live there, not around an optimistic idea of minimalism.
Details that make it built-in, not bolted on
A desk feels integrated when it meets the room properly. That means scribing to uneven walls, respecting skirting and architraves, and considering how the furniture will be fixed and later removed. Adjustable shelving, repairable hinges and accessible service panels are quiet virtues. A fitted workspace should not be a sealed box that must be destroyed to change a socket or repair a hinge.
In period homes, the joinery may need to acknowledge existing mouldings without pretending to be original. In newer homes, the challenge is often to soften a plain alcove or a box-room corner with something more considered than a flat-pack desk. In both cases, restraint is useful. The workspace should look as though it was made for the room, not as though the room has been converted into a call centre.
A fitted desk in a multi-purpose room succeeds when it is comfortable, serviceable and capable of being put away from view. It should make the working day easier without making the rest of the house feel like an office. That is a joinery problem as much as a furniture one, and it is best solved at the bench and in the survey, before the first sheet of timber is cut.