The Honest Cupboard: Fitted Storage That Makes Room for Plumbing
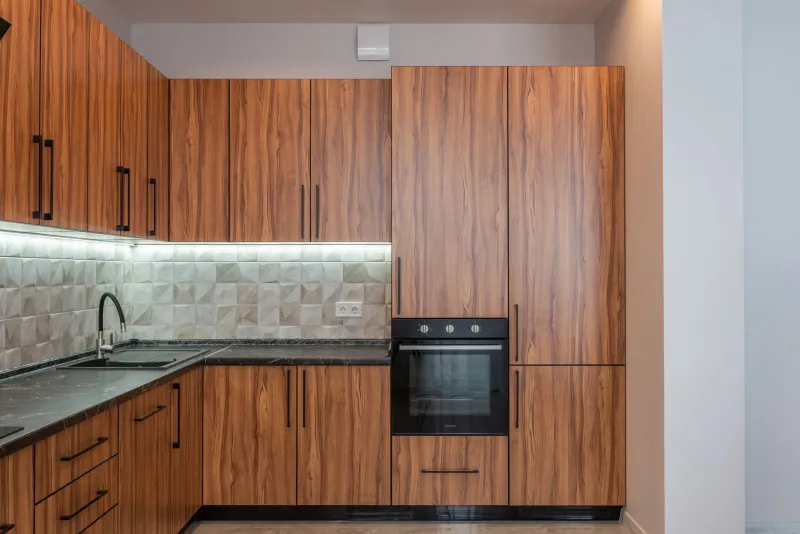
Under the kitchen sink is seldom a welcoming space. It is where the waste trap loops, where hot and cold feeds rise, where a stopcock waits to be found in a hurry, and where a dishwasher or washing machine hose may enter the scene. Mass-produced cabinetry tends to treat this as a standard cupboard with a token cut-out. Bespoke joinery can do better by accepting the plumbing as a design condition rather than an inconvenience.
The cupboard that tells the truth about the room
A fitted cupboard beneath a sink is a useful test of a joiner's approach. It exposes whether the furniture has been designed for the room or merely installed in it. The space is rarely square, the services are rarely centred, and the contents are rarely tidy. Cleaning materials, cloths, spare bags and the inevitable collection of bottles all need a home, yet the cupboard must still allow a plumber to reach a valve without first removing half the kitchen.
In older British homes, the difficulties multiply. A Victorian terrace may have later pipework threaded through a former pantry cupboard. A 1930s semi may have a shallow sink unit with a deep trap behind it. A modern kitchen may have flexible connectors, isolation valves and appliance hoses crowded into the same corner. A standard carcass cannot answer these conditions with much grace. A made-to-measure cupboard can.
Designing around the trap, not against it
The first task is not to draw shelves but to read the services. The position of the trap, the direction of the waste pipe, the height of the shut-off valves and the route of the appliance hoses all influence what can be stored and how it can be reached. A bespoke design can use a shallow shelf above the trap, a reduced-depth section to one side, or a narrow pull-out for cloths where a full shelf would be useless.
The aim is not to conceal the plumbing so thoroughly that it becomes a mystery. It is to give the pipes the room they need while making the remaining volume work harder. That may mean an offset divider, a shelf with a shaped cut-out, or a low-level drawer that stops short of the waste assembly. These are small decisions, but they are the difference between a cupboard that is merely present and one that is genuinely useful.
A base that lifts, a panel that opens
Service access should be designed rather than improvised. A removable base panel is one of the most practical details in an under-sink cupboard. It allows the floor of the cupboard to be lifted clear when a trap needs attention, without dismantling the surrounding furniture. In a well-made unit, the panel can sit on ledges or be held by simple catches, with enough clearance for fingers and no need for tools in an emergency.
An access panel at the back or side can serve the same purpose for stopcocks and isolation valves. The important point is that access should be obvious. A panel hidden behind a sealed back is little better than no panel at all. Catches, finger pulls or neatly labelled openings make the arrangement legible to the householder and to the plumber who arrives in a hurry. Bespoke joinery should not make a virtue of difficulty.
Materials that expect moisture
Under-sink storage is not a wet room, but it is a moisture-aware environment. Condensation, minor drips, damp cloths and the occasional leak all take their toll. Materials should be chosen and finished with that reality in mind. Moisture-resistant boards have a place where appropriate, but the edges and cut surfaces must be properly sealed. Solid timber battens and shelves can work well if they are finished on all faces and given room to move.
Fixings deserve the same attention. Ordinary steel screws in a damp cupboard are an invitation to rust. Stainless steel or suitably protected fixings are a more sensible choice where moisture is likely. The finish should also be considered: a sealed surface is easier to wipe and less inclined to absorb spills. None of this makes the cupboard waterproof, nor should it pretend to. It makes the cupboard honest about the conditions it will face.
Shelving with a working knowledge of plumbing
Shelving beneath a sink should be designed around real objects, not idealised ones. A full-depth shelf across the back may be impossible because of the trap, but a half-depth shelf above it can hold bottles and boxes. A narrow shelf to one side can keep cloths separate from cleaning products. A removable shelf is often more useful than a fixed one because it can be taken out when the space needs to be dried or the plumbing needs to be seen.
Ventilation matters as well. A cupboard that is sealed too tightly can hold damp air against the pipework and the furniture. Small gaps, ventilated plinths or simply a design that does not trap moisture against a cold wall can help. The objective is not to turn the cupboard into a display cabinet. It is to give everyday storage a reasonable chance of staying dry and serviceable.
The serviceability test
A useful test for any under-sink cupboard is to ask whether a plumber could reach the stopcock within a minute, and whether the base could be lifted without removing the worktop. If the answer is no, the design has failed in a practical sense, however neat it looks. Bespoke joinery should be built to be opened, cleaned, dried and repaired. A leak should not turn a cupboard into a sealed casualty.
That principle distinguishes made-to-measure work from a standard box with a cut-out. The cupboard beneath the sink is awkward, but it is not beyond good design. With a proper survey, removable access, moisture-aware materials and shelving shaped by the services themselves, it can become one of the most hard-working cupboards in the house.