The Working Larder: Fitted Pantry Joinery for Everyday British Cooking
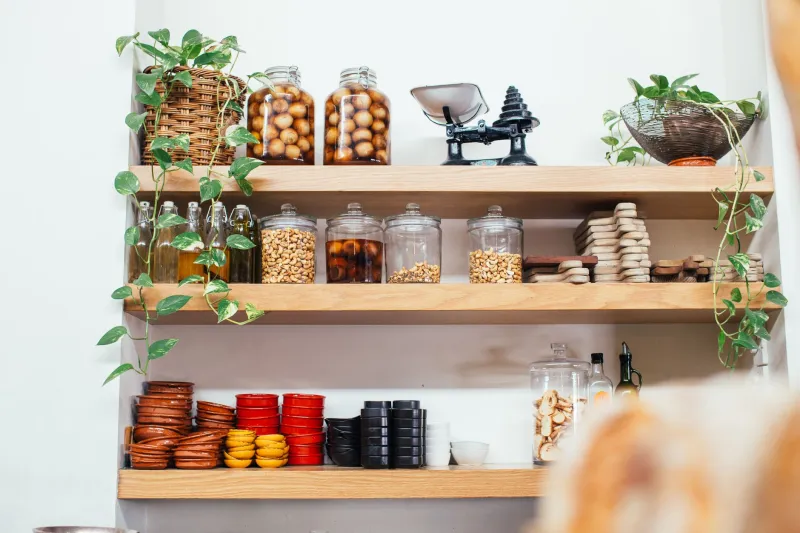
The fitted larder has returned to British kitchens, but not simply as a piece of period styling. In many homes it is a response to a practical problem: kitchens are asked to hold more dry goods, more small appliances and more bulk buying than their cupboard runs were designed for. A larder, properly considered, is not a romantic cupboard full of mismatched jars. It is a working piece of joinery, planned around shelf depths, ventilation and the daily movement of a household.
That distinction matters. A pantry that looks convincing in a photograph but cannot hold a bag of flour without burying it behind tins is not a successful larder. The aim is not to recreate a Victorian scullery, but to make a compact, hard-working space that suits contemporary British cooking.
A larder is not simply a tall cupboard
The difference between a larder and a cupboard is largely one of purpose. A cupboard stores things out of sight. A larder is designed to keep food in usable order, with clear sightlines, sensible grouping and enough air movement to avoid stale, damp conditions. It should be easy to see what is there, easy to reach the back of a shelf and easy to clean.
In practice, that means avoiding the deep, dark shelf that swallows packets and forces householders to buy duplicates. It also means accepting that not every item belongs in the same environment. Potatoes, onions and squash benefit from cool, dry, ventilated storage. Flour, rice, pasta and tins prefer a stable, dry cupboard. A larder can accommodate both, but only if the design recognises the difference.
Getting shelf depths and heights right
Shelf depth is one of the most common points of failure. A standard kitchen cupboard may be 350mm deep, which is more than enough for tins and packets but can become a trap for smaller items pushed to the rear. For a fitted larder, a mix of depths is often more useful than a single uniform shelf.
Dry goods shelves at around 300mm to 350mm deep suit most packets, jars and tins. Shallow shelves at 200mm to 250mm are useful for spices, small bottles and baking ingredients, where visibility matters more than capacity. If the larder is to hold larger items such as a bread bin, a slow cooker or bulk sacks, a deeper lower section or a pull-out drawer is usually more practical than a deep shelf at eye level.
Heights should follow the same logic. Tall items need clear zones, not a shelf forced to sit awkwardly above them. Adjustable shelving gives flexibility, but it should be robust enough to remain stable when loaded. A fixed shelf in a bespoke larder can be stronger and more precise, provided the initial survey has established what the household actually stores.
Ventilation and condensation control
A larder is not a sealed box. Food storage produces moisture, and cold external walls can encourage condensation. In older British homes, particularly where a larder is built into an alcove or against a solid brick wall, ventilation and insulation need to be considered together.
Low-level and high-level ventilation allows air to move through the space, reducing stale odours and helping to keep conditions drier. Where possible, an external wall should be insulated behind the joinery, with a service gap that prevents the back of the cabinet from sitting directly against a cold surface. Breathable finishes and slatted or open shelving can also help air circulation, though the priority is always the building fabric behind the furniture.
Condensation is not solved by drilling a few holes and hoping for the best. It is managed by designing the larder as part of the room's ventilation strategy. In a modern flat, mechanical extract in the kitchen may already help, but the larder itself still needs internal air movement. In an older house, a larder near an external wall may need a more careful approach, particularly if the wall is solid and uninsulated.
Drawers, baskets and the awkward corner
The lower section of a larder is often where good intentions fail. A deep cupboard below waist height becomes a place for sacks, bottles and forgotten vegetables. Deep drawers on strong runners are often more useful. They allow a household to see what is stored, lift items out without kneeling and keep heavier goods at a manageable height.
Pull-out baskets can serve a similar purpose, particularly for onions, potatoes and other loose produce that benefits from air circulation. Open wire or wicker baskets are preferable to sealed plastic containers for these items. The joinery should allow the basket to sit clear of the carcass, so air can move around it.
Awkward corners require honesty rather than cleverness. An angled shelf may look neat, but it can waste space and make cleaning difficult. A shallow full-height larder at the end of a run is often more useful than a deep corner unit filled with inaccessible shelves. Where a corner must be used, pull-out mechanisms and bi-fold doors can improve access, but they should be chosen for durability, not novelty.
Materials and finishes
A larder is a working environment, not a display cabinet. Painted moisture-resistant MDF is a practical choice for carcasses and painted shelves, provided edges are properly sealed. Solid timber shelves in a suitable hardwood or softwood can be attractive and strong, but they should be finished to cope with occasional damp. Shelving that sags under the weight of tins is a false economy.
Interior surfaces should be easy to wipe and light in colour, so that contents remain visible. Avoid sealing every surface with impervious materials if ventilation is marginal; a balance is needed between cleanability and breathability. The best specification depends on the room, the wall construction and the way the larder will be used.
Fitting a larder into different homes
In a Victorian terrace, the alcove beside a chimney breast is a familiar opportunity, but it is not automatically suitable. The chimney breast may create a deep recess, yet the external wall behind it can be cold. A shallow larder with insulated back and careful ventilation is often better than a deep cupboard that encourages condensation.
In a modern flat, space is usually tighter but more predictable. A full-height larder at 300mm to 350mm deep can sit within a kitchen run and provide a surprising amount of storage without dominating the room. The key is to avoid making it so deep that the back becomes unreachable. In both settings, the larder should be planned around the household's shopping habits, not an abstract idea of what a pantry ought to contain.
A practical piece of joinery
The return of the fitted larder is welcome because it addresses a real need: better storage for food, less waste and a kitchen that works harder without becoming a showroom. It is not nostalgia for its own sake. It is a joinery solution, and like any good joinery solution it depends on measurement, ventilation, sensible materials and a clear understanding of how the space will be used.
A larder that is designed around the cook, rather than the photograph, will earn its place every day.