The Geometry of the Eaves: Fitting Furniture to a Loft's Changing Height
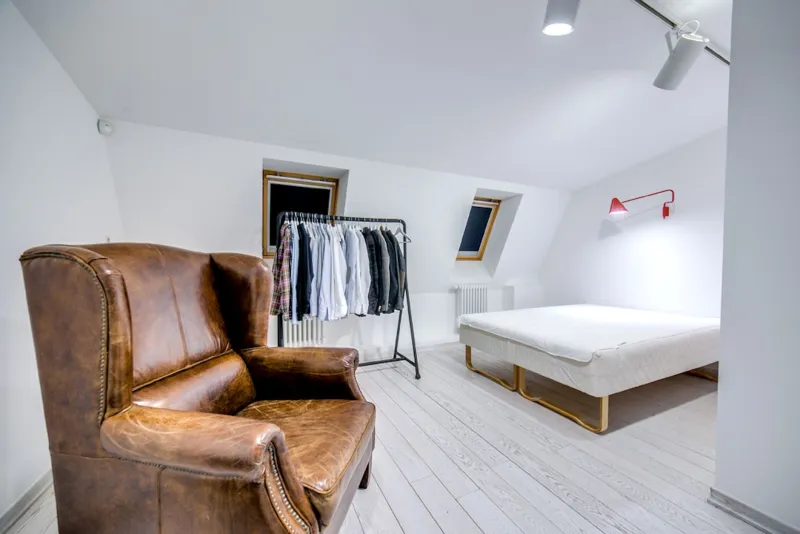
A loft room rarely presents a simple rectangle. It is a room defined by section: a place where the ceiling rises and falls, where a dormer introduces a vertical wall and a shaft of daylight, and where the floor plan may be interrupted by a stairhead, a chimney breast or the line of a purlin. For anyone planning fitted furniture, the useful question is not simply how many square metres the room contains, but where a person can stand, kneel, open a door and carry a box without stooping or striking timber.
That is why loft rooms reward a measured, made-to-fit approach. Off-the-shelf furniture assumes a vertical back, a level top and a consistent height. A loft offers none of these reliably. Bespoke joinery begins by accepting the room as it is and designing to its contours.
Begin with a headroom map, not a furniture list
Before considering wardrobe fronts or desk heights, we survey the room and record floor-to-ceiling heights at regular intervals across the floor. From those readings we draw contour lines: the line at which headroom reaches full standing height, the line at which a person must stoop, and the line below which the space is suitable only for storage or access.
These lines become the organising plan. Full-height zones can take wardrobe doors, drawer banks and a working desk. Intermediate zones can accommodate lower cupboards, open shelving or a seat. The lowest margins are not dismissed as dead space, but they are not forced into uses that would be awkward in practice. A low cupboard that requires the user to kneel on the floor to reach the back is not a success simply because it exists.
This headroom map also prevents a common error: treating the lowest point of the ceiling as the only constraint. The critical dimension is often the point at which a door can swing, a drawer can pull out, or a chair can be pushed back. Those movements need to be plotted just as carefully as the furniture itself.
The low side is not automatically dead space
The eaves side of a loft room can provide valuable storage, but the type of storage matters. Deep wardrobes under a sloping ceiling may be less useful than they appear if the rail runs into a zone where clothes cannot hang vertically or where the user cannot see the back of the cupboard. In many rooms, the better arrangement is a stepped run of joinery: full-depth wardrobe sections where height allows, shallower cupboards or lift-up access further along, and removable panels where the roof pitch becomes too low for regular use.
Drawer banks can also be stepped to follow the slope, with shallower drawers at the top and deeper drawers below. This is where bespoke work earns its place. A standard drawer box cannot simply be trimmed to fit a tapering void; the carcass, runners and drawer fronts must be designed together so that the unit remains stable, serviceable and pleasant to use.
Door choice deserves equal attention. Hinged doors on a low elevation can strike the sloping ceiling unless the swing is checked carefully. Sliding doors avoid that problem but require a straight track and clear space at each end. In tight corners, reduced-height doors, bi-fold doors or open niches may be more practical than a conventional wardrobe front. The guiding rule is simple: a cupboard that cannot be opened fully is a storage box with a decorative front.
Dormers and the compact workspace
A dormer window often provides the most straightforward place for a desk or dressing table because it introduces a vertical wall and natural light. A fitted desk can be set into the dormer recess with drawers to one side and a clear knee space beneath. The mistake is to fill the reveals with tall shelving that blocks the window, shades the desk or makes the alcove feel pinched.
A compact workspace in a loft should be planned around the user rather than the aperture. Desk height, chair clearance, socket positions and cable routes all need to be settled before the joinery is drawn. If the desk runs into the eaves on one side, the drawer stack can taper to follow the ceiling line, but the working area itself should remain square and comfortable. Ventilation matters here as well: a desk tucked into a warm dormer recess can become uncomfortable if airflow is restricted and equipment is boxed in.
Structure, services and the things that must remain accessible
Older lofts are rarely empty shells. Purlins, rafters, chimney breasts, stairhead enclosures and service runs all influence what can be built. Fitted furniture should work around these features rather than conceal them without thought. A purlin that reduces headroom may become a natural break between wardrobe runs. A chimney breast may create alcoves either side that suit shallow shelving or a compact drawer bank.
Access is part of the design. Hatches, valves, junction boxes, isolation points and ventilation openings should remain reachable through hinged panels, removable backs or purpose-made grilles. It is tempting to gain a little extra storage by sealing everything behind a fixed carcass, but the saving is short-lived if future maintenance requires cutting into finished joinery.
Air, heat and the discipline of clearance
Loft rooms are particularly sensitive to ventilation and heat. Fitted furniture placed against a roof slope can obstruct the path of air through eaves vents, and solid carcasses pushed tight into corners can trap warm, moist air. We prefer to maintain a clear air path, use grilles or slatted panels where appropriate, and avoid boxing in roof voids without provision for inspection.
Clearance is not only a ventilation issue. It is a daily practical one. Wardrobe doors need room to open; drawers need room to extend; basins, radiators and window reveals need to remain usable. In a room where the ceiling is already close, every projection must be considered in section as well as in plan.
Made to measure as a method, not a luxury
Off-the-shelf furniture in a loft tends to announce itself through filler panels, gaps and compromise. Bespoke joinery takes a different route: carcasses are scribed to uneven walls and floors, tops are stepped to follow the roof line, and backs are tapered where the ceiling falls away. The aim is not ornament but fit: furniture that reads as part of the room rather than an object lodged within it.
Just as important, fitted furniture in a loft should remain repairable and adaptable. Hinges, runners and handles should be accessible and replaceable. Panels should be removable where services lie behind them. A loft room may change use over time, from storage to study to bedroom, and the joinery should not make that change impossible.
A well-planned loft is not one in which every available centimetre has been filled. It is one in which the changing height of the room has been understood, the low areas have been given sensible work, and the remaining space still feels like a room. That takes measurement, drawing and a willingness to design to the section, not merely the floor plan. It is the kind of work that suits a joinery workshop accustomed to making furniture for the specific geometry of a British home.