The Anchor and the Alcove: Fitting Joinery Around a Chimney Breast That Remains
A chimney breast is rarely neutral. It projects into the room, divides the wall into unequal alcoves and carries a history of heat, soot and repair. For a joiner, it is also a useful discipline. Fitted furniture designed around a chimney breast that remains in use must begin with the breast itself, not with a cupboard that is later persuaded to fit around it.
That distinction matters in older British homes, where the chimney breast may be out of plumb, the alcoves may differ in depth and the flue may still be live. The aim is not to disguise the breast or to force the room into symmetry. It is to let the breast act as a planning anchor, so that every decision about depth, clearance and airflow follows from what is already there.
Begin with the breast, not the cabinet
The first survey measurement is the projection of the chimney breast into the room. From that single dimension follow the usable depths of the alcoves, the position of any hearth and the amount of floor space that remains. A standard cupboard depth may be perfectly sensible in one alcove and quite wrong in another, particularly where the breast is deep or the alcoves are narrow.
It is equally important to record how the breast meets the wall. Older plaster rarely runs true. The face of the breast may lean, the alcove returns may be out of square and the skirting may have been renewed at a different level. Bespoke joinery can accommodate these variations through scribed edges and carefully set shadow gaps, but only if the survey records them honestly. A design that assumes a straight wall will either leave gaps or require the wall to be altered to suit the furniture, which is rarely the right order of work.
Three depths that govern the design
There are three depths to establish before any carcass is specified. The first is the overall projection of the chimney breast. The second is the clear depth available in each alcove. The third is the clearance required around any fireplace, stove or flue that remains in use.
The alcove depth is often the limiting factor. Shallow alcoves may suit reduced-depth cupboards, open shelving or a combination of the two, rather than a full-depth wardrobe that crowds the room. Door swings and drawer pulls also need to be considered, especially where the alcove is close to a doorway or a return wall. In a formal reception room, a shallow alcove bookcase may be more appropriate than a deep cupboard, while a utility alcove may justify greater depth because its contents demand it.
The clearance around a working fireplace is not a matter of visual preference. Where a solid-fuel appliance or an open fire remains, the appliance manufacturer's instructions and the relevant building regulations govern the distance to combustible materials. A fitted cabinet should not encroach on those clearances, and the design should leave access for inspection and maintenance. Even where the fireplace is no longer used, the chimney breast may still contain a flue that requires ventilation.
Heat, airflow and the damp question
A chimney breast is a route for air as well as heat. In older properties, ventilation is often part of the building's ordinary performance, and fitted furniture can interrupt it if it is built tight against every surface. Cupboards that seal an alcove completely may reduce airflow across the chimney breast and trap moisture in the plaster or masonry.
This does not mean that every alcove needs an open grille, but it does mean that ventilation should be considered at the design stage. Existing airbricks and vents should never be blocked by a carcass or back panel. Where a flue has been capped, the chimney may still need ventilation to prevent damp. A joiner can incorporate discreet slots, removable panels or open backs where appropriate, but the decision should follow the survey and, where necessary, advice from a competent chimney or building professional.
Signs of damp should be recorded before work begins. Staining, salt deposits or crumbling plaster around the breast may indicate a problem that fitted furniture would only conceal. Repairing the cause first is almost always cheaper than removing a newly fitted cupboard to investigate it later.
Setting out against plaster that is not straight
Older plaster has a character of its own. It may be sound but uneven, patched but not flat, or lime-based and sensitive to modern materials. Fitted joinery should be set out to work with that reality. Scribing the end panels to the wall allows the furniture to meet an irregular surface without a visible gap, while a small shadow gap can provide a deliberate line rather than a ragged one.
Where the chimney breast is significantly out of plumb, the furniture should not attempt to correct it. A vertical cupboard set against a leaning breast will usually look wrong, even if it is technically square. Better to set the carcass plumb and allow the scribe to absorb the difference, or to design the alcove unit so that the breast remains visually distinct. The breast is part of the room's geometry, and the joinery should acknowledge it rather than argue with it.
The survey questions that prevent trouble
A thorough survey should answer a series of practical questions before the design is finalised. Is the flue live, capped or disused? Is there a solid-fuel appliance, gas fire or open hearth? What clearances does the appliance require? Are there existing vents or airbricks, and where do they discharge? Is the chimney breast plumb, and are the alcoves of equal depth? Is the plaster sound, and is there any evidence of damp or historic movement? Are there services concealed in the alcoves or breast? What is the floor level, and does the hearth project into the room?
These questions are not administrative. They determine whether a cupboard can sit tight to a wall, whether a back panel should be omitted, whether a plinth needs to be set forward and whether the furniture should stop short of the hearth. They also clarify who is responsible for the chimney and any associated safety requirements. A beautiful elevation drawing is of little value if it ignores the flue behind it.
Fire safety and the honest gap
Where a fireplace remains, the gap between the appliance and the joinery is not wasted space. It is a safety zone and an access zone. Fitted furniture should not enclose a fireplace opening, obstruct a hearth or make it difficult to inspect the flue. Non-combustible materials may be required in some positions, and the final detail should be agreed with the person responsible for the appliance and, where relevant, building control.
A well-designed scheme often makes a feature of this restraint. The alcove units can stop at a sensible distance from the hearth, leaving the breast exposed and the fireplace readable as the centre of the wall. The result is calmer than a wall of cupboards that pretends the chimney is not there.
When the breast becomes the room's best feature
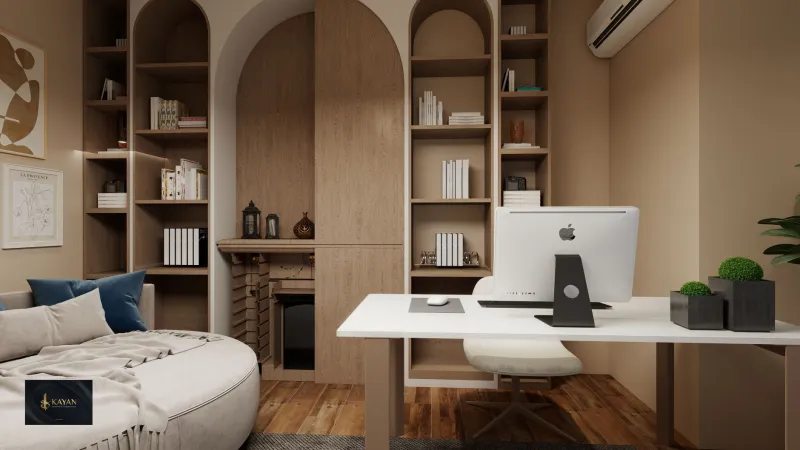
Once the practical constraints are understood, the chimney breast can become a compositional asset. Alcove cupboards below with open shelving above are a familiar solution because they work: the lower cupboards provide useful storage while the upper shelves keep the breast visible. In a dining room, a shallow dresser arrangement may suit the alcoves; in a study, a fitted desk can span one alcove without crowding the fireplace. The important point is that the breast sets the rhythm, and the joinery follows it.
For restoration projects, the same principle applies. Repairing damaged plaster, retaining original skirting where possible and allowing the joinery to be removable or repairable will serve the building better than a sealed installation that cannot be inspected. The chimney breast has often survived longer than the furniture around it; the joinery should be designed with that longevity in mind.
A chimney breast that remains is not a problem to be solved by force. It is a fixed point around which a more considered scheme can be built. Survey it carefully, respect the clearances, allow for airflow and let the alcoves take the depth they can reasonably bear. The breast stays; the joinery adapts. That is usually the beginning of a better room.