The Survey Is the Blueprint: Why Fitted Furniture Stands or Falls on Day One
Bespoke fitted furniture is usually judged by what is visible: the straight run of cabinetry, the neat scribe against a wall, the drawer that closes with a satisfying weight. Yet the decisive work happens before a single board is cut. It happens on survey day, in a quiet bedroom or a half-emptied alcove, when a joiner measures the room as it actually is rather than as the floor plan suggests it might be.
That is why the old instruction to measure twice deserves to be treated as more than a workshop proverb. In fitted joinery, it is a design principle. A survey is not simply a list of dimensions. It is the translation of a client's hopes into the physical constraints of a British home, and it determines whether the finished furniture feels effortless or merely forced into place.
The Room Is Never a Rectangle
British homes are rich in character and poor in right angles. A Victorian terrace may have walls that bow, floors that fall away from the chimney breast and door frames that have settled over generations. A new-build may be squarer but can still conceal services in unexpected places, with shallow zones behind plasterboard and pipework routed close to the surface. A loft room adds its own geometry: sloping ceilings, restricted head height and eaves that offer useful volume only if the design is willing to meet them honestly.
A joiner who measures only the widest point of a wall is gathering optimism, not information. A proper survey records wall lengths at skirting level, mid-height and cornice level, together with diagonals that reveal whether a corner is genuinely square. Floor levels should be checked across the footprint, not just at the doorway. Ceiling heights should be taken at several points. The resulting picture may be less tidy than a single set of figures, but it is far more useful at the bench.
What a Thorough Survey Should Record
A survey for fitted furniture should be methodical, and homeowners are entitled to ask what is being recorded. The following items are not excessive; they are the minimum for a design that will fit without relying on oversized filler panels or optimistic trimming.
- Wall lengths and heights at multiple points, plus diagonals across the room.
- Floor levels, ceiling levels and any obvious slope or spring in the floor.
- Door and window positions, including the full swing of doors and the clearance needed for handles and curtains.
- Radiators, sockets, switches, aerial points and any visible pipework or cabling.
- Boiler flues, soil pipes, service boxes and other obstructions that cannot simply be boxed away without thought.
- Skirting height and profile, cornice details, picture rails and chimney breasts.
- Damp staining, cracks, uneven plaster and any sign that the wall is not suitable for direct fixing.
- Access for delivery and installation, including stair turns, door widths and parking restrictions.
- Ventilation, especially where furniture will sit against an external wall or enclose a former fireplace opening.
The survey should also note what is not visible. A joiner will ask where services are likely to run, whether the client has plans for electrical work and whether any recent alterations have left surprises behind the plaster. In older properties, a little caution is not pessimism; it is professional practice.
The Questions That Shape the Design
Measurement alone does not make a survey. The best fitted furniture responds to how a room is used, and that means asking questions that have nothing to do with millimetres. How many people use the room? What is stored there now, and what has been exiled to the loft because it does not fit? Are there coats that need full-length hanging, suitcases that appear twice a year, or a work-from-home setup that must disappear at the end of the day?
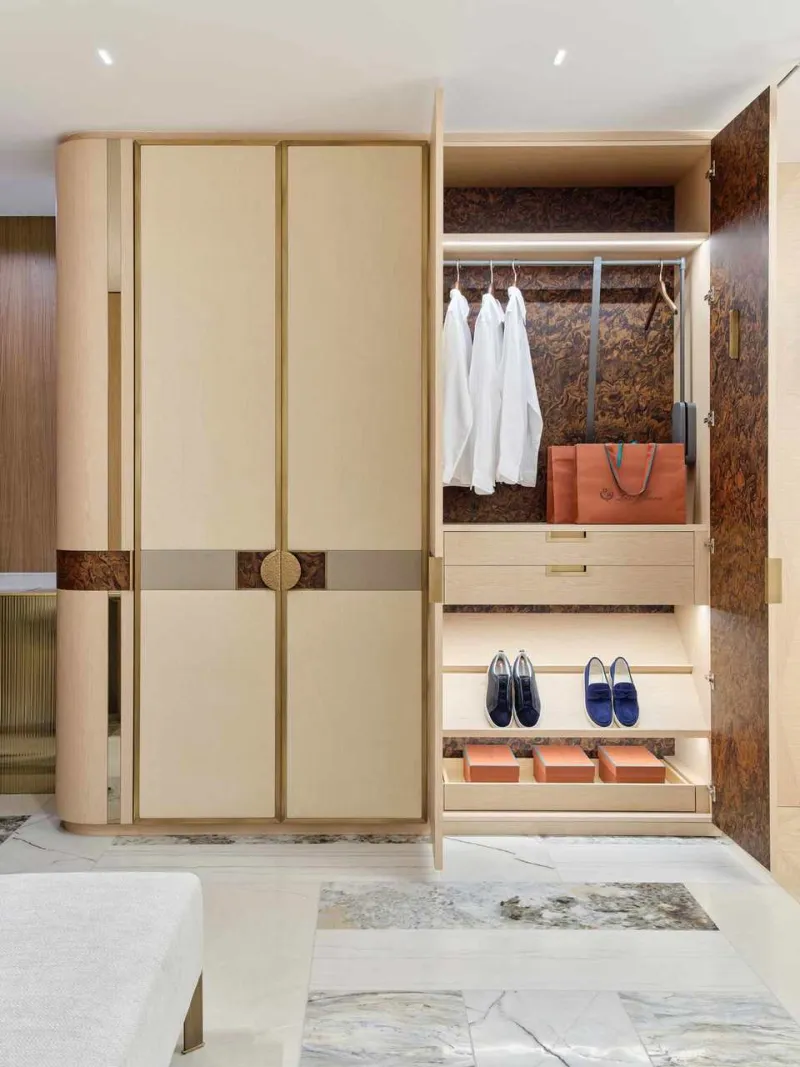
A wardrobe designed around the client's actual clothing will outperform one designed around a generic internal layout. A boot room planned around the school run will differ from one planned for a retired couple with a wet dog and a walking habit. These are not decorative details. They are the brief, and the survey is the moment to capture them before the drawings harden.
Where Corners Get Cut
Shortcuts at survey stage rarely stay contained. They reappear as filler panels that are wider than they should be, reduced internal depth because a pipe was discovered too late, or doors that cannot open fully because a radiator was overlooked. A missed socket may mean an access cut-out in the back of a cabinet. A floor slope may mean a plinth that looks improvised rather than integrated. None of these problems is insoluble, but each one is a compromise, and compromises made late are usually more expensive than decisions made early.
In 2026, with material and labour costs where they are, the case for a slow survey is even stronger. A second visit to site is far cheaper than remaking a carcass, returning a worktop or explaining why a drawer bank has lost fifty millimetres of usable depth. Good joinery is not only about skill at the bench. It is about refusing to begin with incomplete information.
A Practical Checklist for Homeowners
Before survey day, clear access to the walls and note any problems you already know about. Think about what you want to store, not just how you want the room to look. Gather any plans for electrical work, flooring or decoration that might affect the installation. During the survey, ask how uneven walls will be handled, where service voids will sit and whether the design retains access to pipes or meters. Ask to see the measurements being taken, and ask what assumptions are being made. After the survey, review the drawings carefully. Check that the dimensions match the room, that door swings are clear and that the internal layout reflects your daily routine.
A thorough joiner will welcome these questions. They are part of the process, not an interruption to it.
The Quiet Value of a Slow Survey
Measure twice is sometimes mistaken for indecision. In fitted furniture, it is the opposite. It is the discipline that allows a design to be confident later. The room will still have its irregularities, and the furniture will still need to meet them, but the meeting will have been planned rather than improvised. That is the difference between fitted joinery that looks as though it belongs and cabinetry that simply occupies the space.