Making the Most of the Space Beneath the Stairs: A Fitted Joinery Guide

Photo: understairs fitted cupboard joinery Victorian terrace hallway, via mayorssports.com
Every British home has one: the cupboard beneath the stairs that began life as a place for coats and ended up as a holding bay for carrier bags, old paint and things that do not have another home. In a Victorian terrace it may be deep, dark and interrupted by a chimney breast. In a new-build it may be a shallow, plasterboard-lined box with a sloped ceiling and a door that never quite closes. Both are difficult spaces, and both reward proper joinery far more than any flat-pack solution.
At Charmans Joinery, understairs work is rarely a matter of fitting a standard carcass and hoping for the best. The space is usually irregular, the walls are rarely square and the ceiling slopes in a way that makes off-the-shelf storage look clumsy. The answer is a fitted design that uses the awkwardness rather than pretending it is not there.
1. Decide what the space must do
Before any drawing is made, we ask what the cupboard needs to store. Coats and shoes demand depth and ventilation. Cleaning equipment needs height and a hard-wearing floor. A home office or larder needs power, light and a controlled internal layout. Trying to make one cupboard do everything usually produces a compromise that does none of it well. A clear brief is the first tool in the workshop.
2. Template the awkwardness
We template the opening, the side walls, the underside of the stairs and the floor. In older properties, this often reveals a wall that bows by several centimetres or a floor that falls away from the door. A laser measure alone is not enough. A physical template, taken carefully and checked against the site, allows the workshop to make doors and frames that follow the building rather than contradict it.
3. Scribe, do not force
Scribing is the quiet craft behind a fitted look. Instead of assuming a wall is straight, we cut the joinery to the actual profile of the wall, leaving a close-fitting edge that can be sealed or finished neatly. In a Victorian terrace, this may mean following a lath-and-plaster wall that has had a century of settlement. In a new-build, it may mean dealing with a stud wall that is straight but not necessarily plumb. The result should look as though the furniture belongs to the room, not as though it has been pushed into it.
4. Plan access before doors
The most common design mistake is to create storage that cannot be reached. Deep understairs cupboards need a combination of hinged doors, drawers and perhaps a pull-out section. A single narrow door on a deep cupboard is a guarantee that the back will become a lost zone. We plan the door swings, the clearance for handles and the route for bulky items before we decide on the door layout.
5. Use the slope, not just the floor
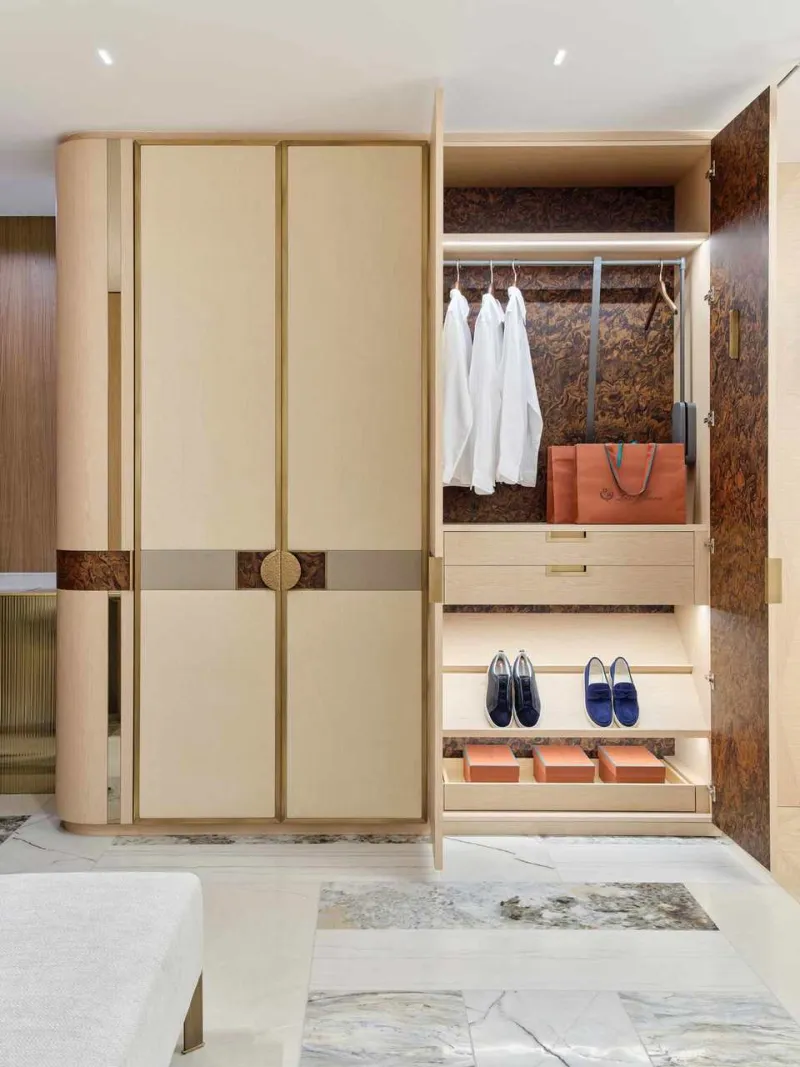
The sloping underside of the stairs is an opportunity. Low sections can become shoe drawers or pull-out trays; taller sections can take coats, a vacuum cleaner or shelving. A well-designed internal fit-out follows the slope with graduated compartments rather than wasting the upper void behind a flat ceiling. Pull-out shoe trays are particularly effective because they bring the contents into view and make cleaning straightforward.
6. Do not ignore ventilation
Understairs cupboards can be damp, especially where they sit against an external wall or contain a cold-water pipe. Coats and shoes need air to move. We allow for ventilation through the joinery, and we avoid sealing a cupboard so tightly that condensation becomes trapped. Where services run through the space, access panels should be planned from the outset rather than cut in later.
7. Light the interior properly
A dark cupboard becomes a place where things are put and forgotten. An LED strip inside the opening, switched with the door or by a sensor, makes a considerable difference. The light should illuminate the shelves and the floor, not just the back wall. In a hallway, a low-level light can also make the cupboard feel like part of the room rather than a black hole beside the stairs.
8. Choose doors that suit the house
In a period property, a simple shaker or beaded door may sit more comfortably than a flat slab. In a modern home, a flush door with a crisp spray finish can disappear into the wall. The door style should follow the architecture, not the latest catalogue. Spray-finished doors give a smooth, durable surface that is easy to wipe down, which is useful in a busy hallway.
9. Detail the interior
Good understairs storage is not just a box with a door. Adjustable shelving, a dedicated shoe tray, a hanging rail at the right height and a drawer for gloves and keys all make the space work harder. The interior should be finished neatly, because it will be seen every time the door opens. Edges should be eased, shelves should be robust and the floor should be protected against wet shoes.
10. Finish with the room in mind
The final choice of colour and finish should connect the cupboard to the hallway. A strong colour can make a feature of the joinery; a matched finish can make it recede. Either approach is valid, provided the detailing is consistent. The aim is not to hide the cupboard, but to make it feel intentional.
A small space with a large return
The understairs cupboard is easy to dismiss as a minor project. In practice, it is one of the clearest tests of a joiner's approach. It demands accurate templating, patient scribing, sensible access and a finish that can survive daily life. Done well, it turns a neglected square metre into storage that is used every day. Done badly, it remains what it was before: a place where things go to be forgotten.